Projects
Real work, clearly captioned. More case studies will be added as photos and permissions are confirmed.
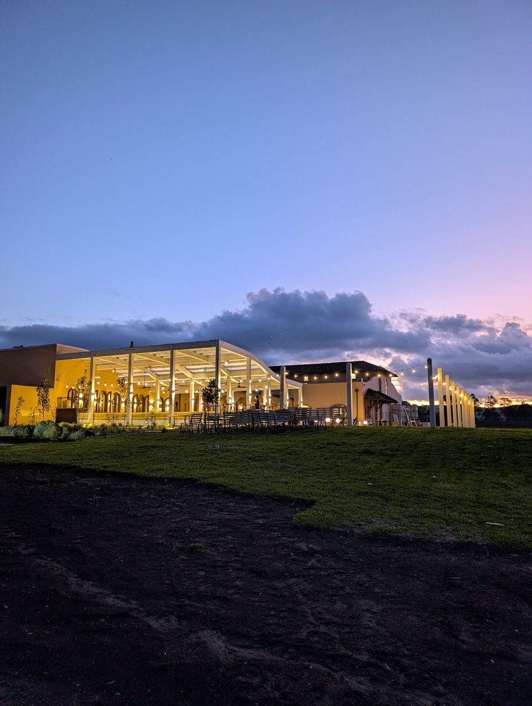
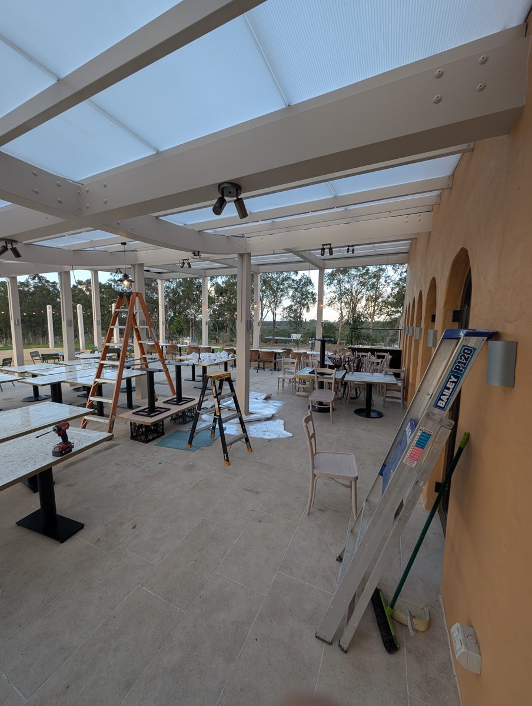
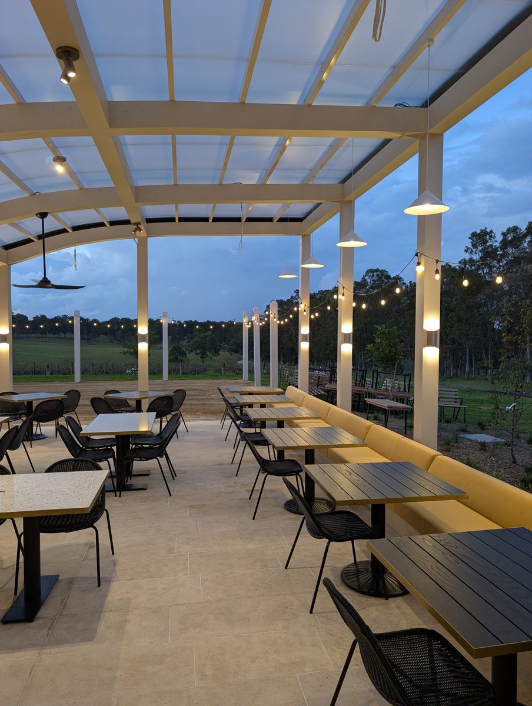
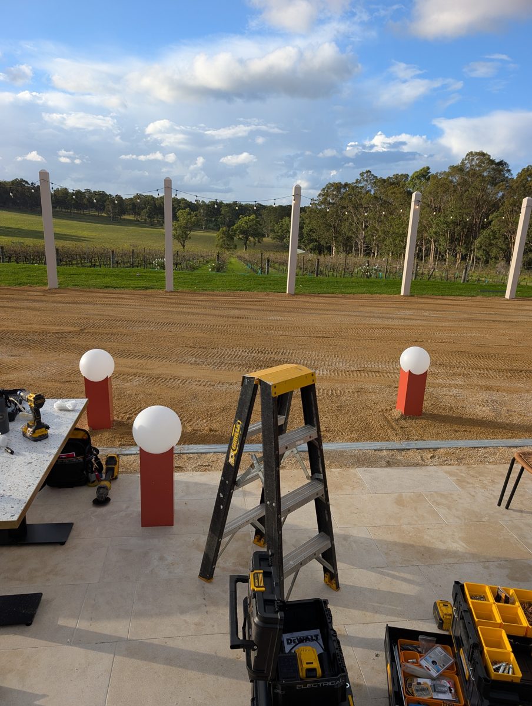
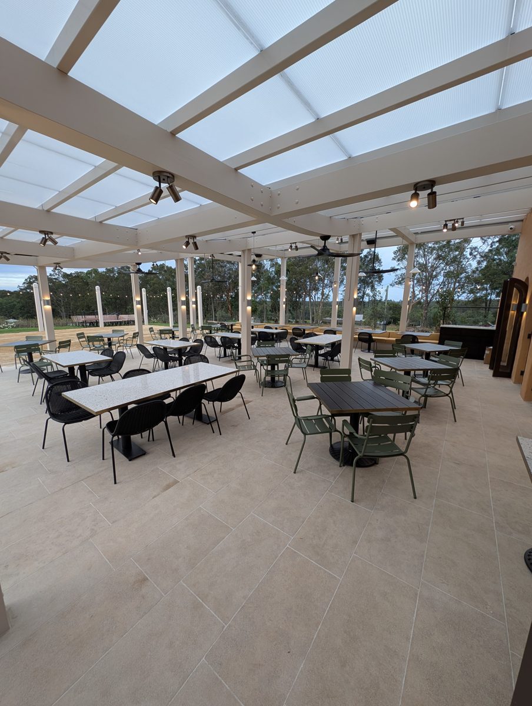
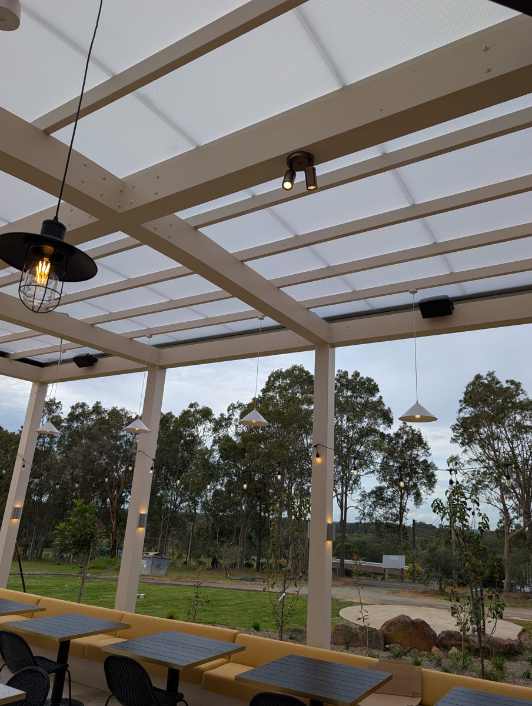
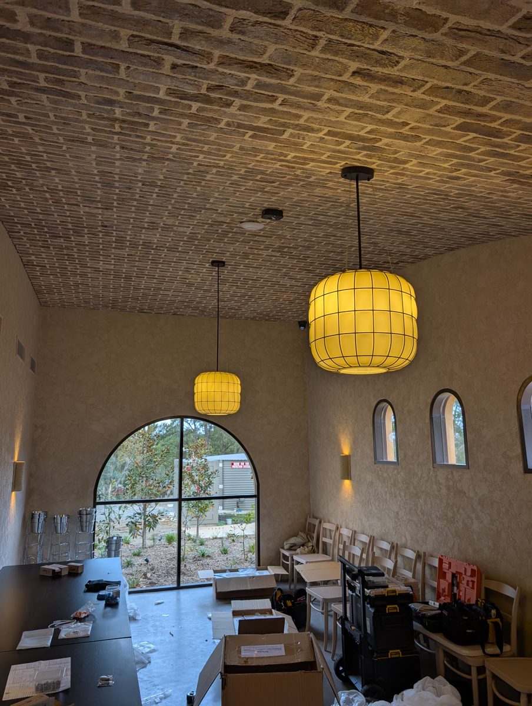
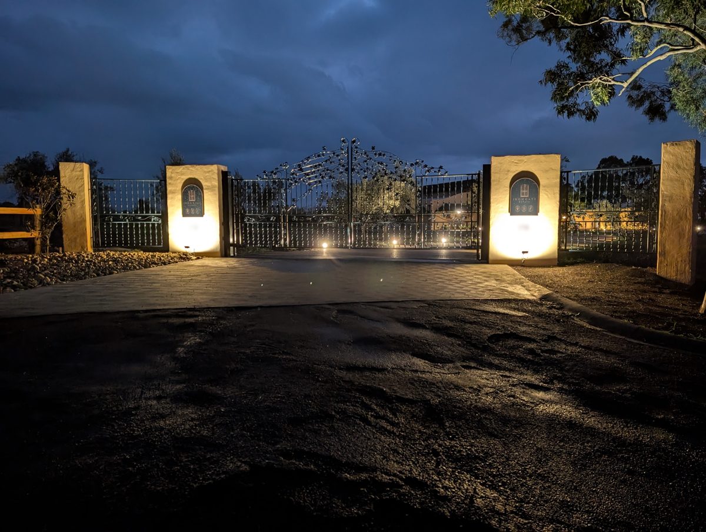
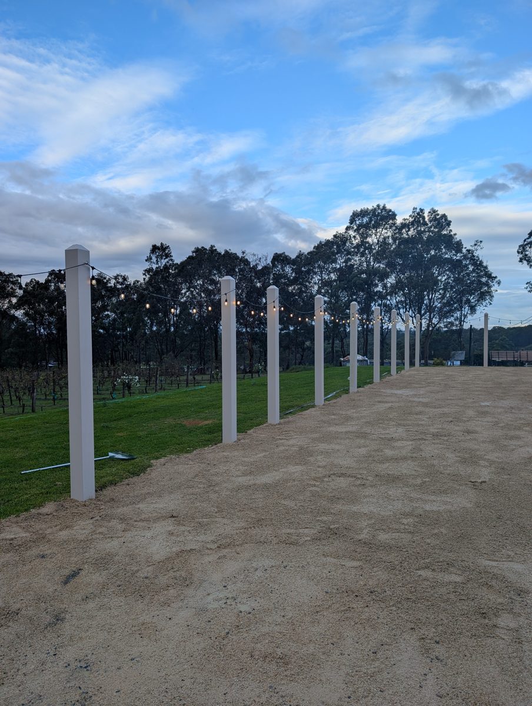
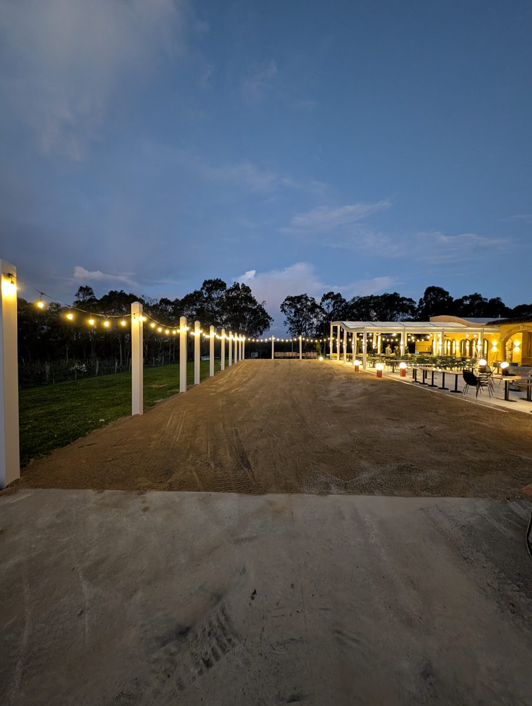
| Project | Iron Gate Estate — hospitality venue |
|---|---|
| Location | Pokolbin, Hunter Valley, NSW (featured project — outside NVD's South Sydney / Sydney metro service area) |
| NVD scope | All lighting (confirmed by Nathan) |
| Builder / client | Venue name approved by Nathan — no builder named |
NVD's work on this project was the lighting — this page does not claim other trades' work.
Building something similar? Send us your plans →
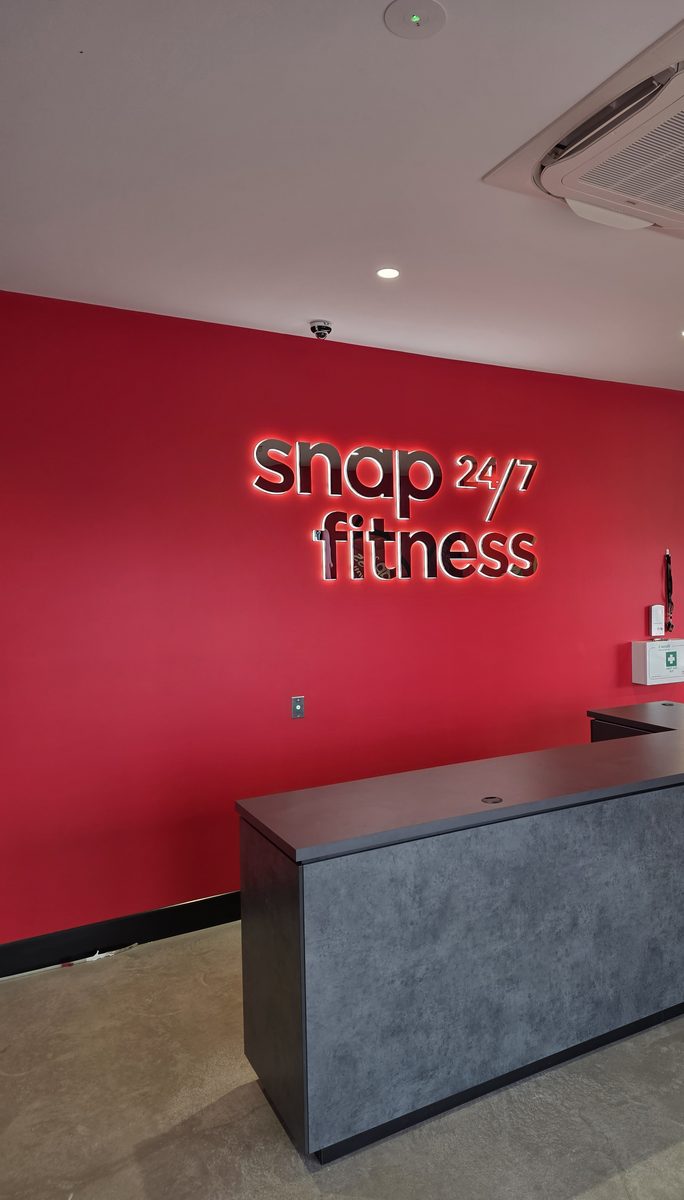
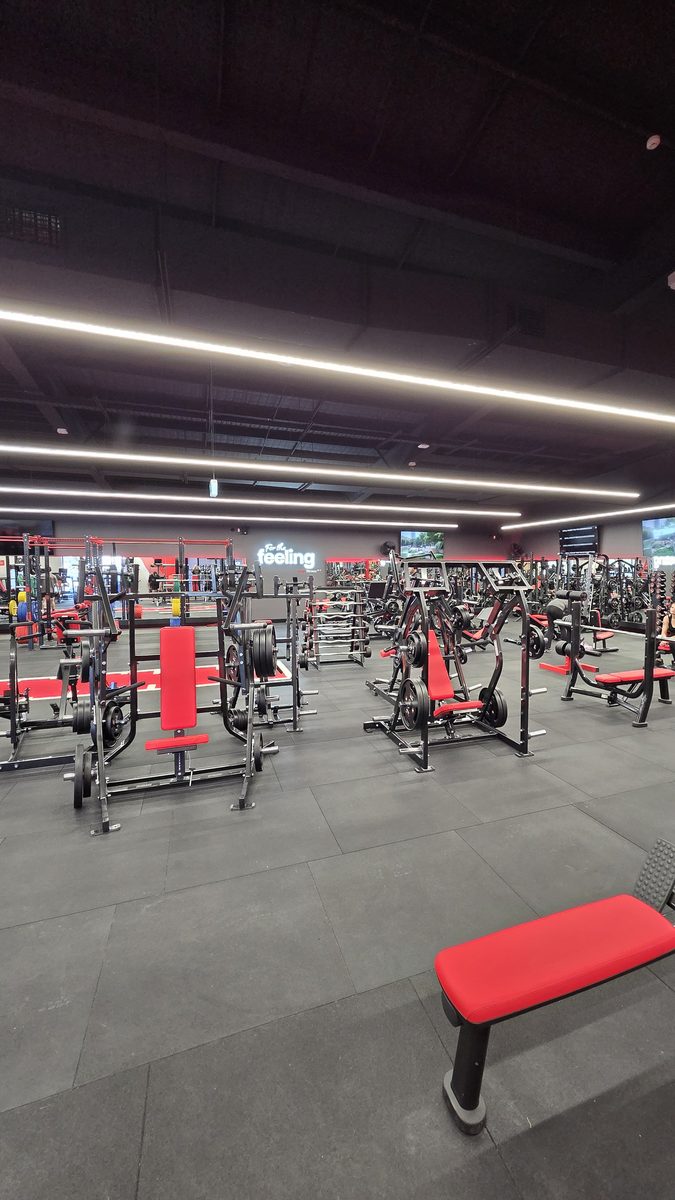
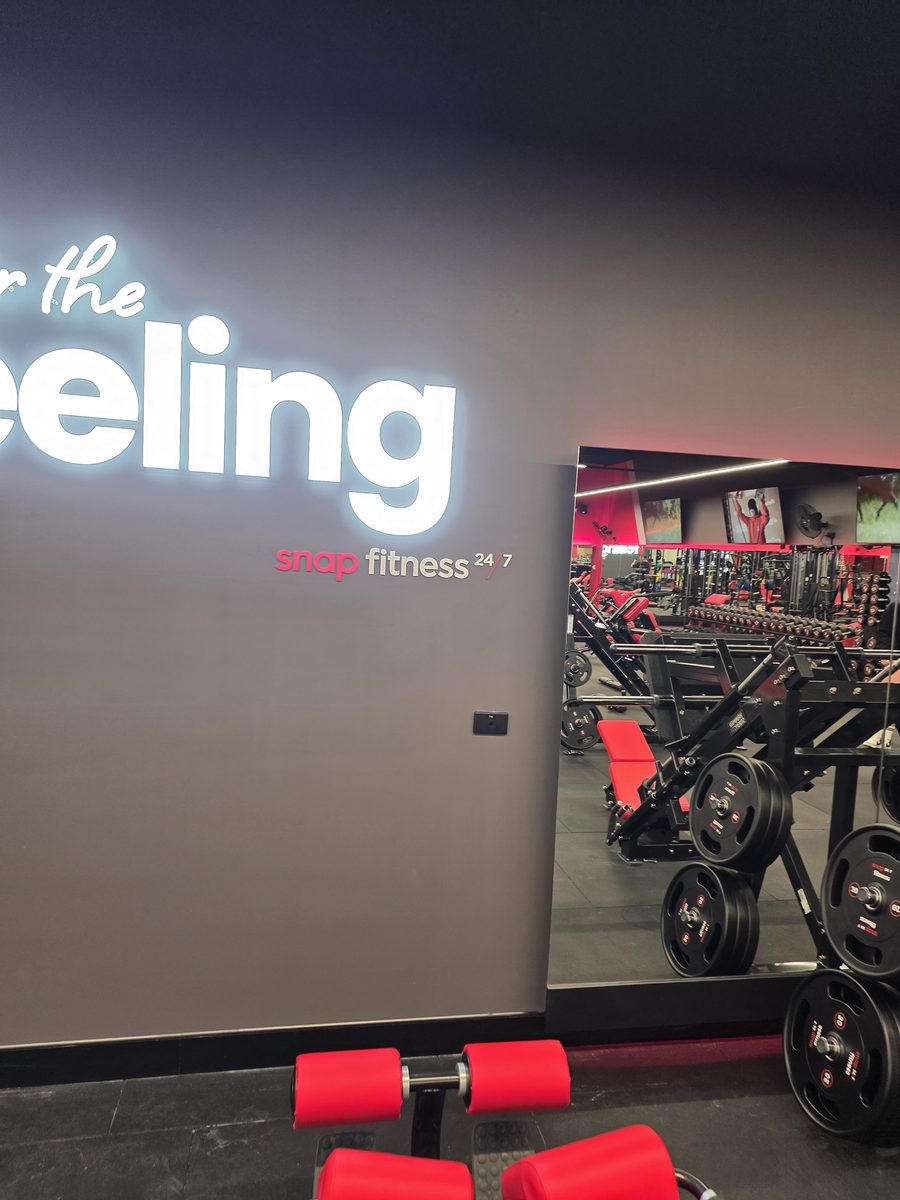
| Project | Snap Fitness Huntlee — gym fit-out |
|---|---|
| Location | Huntlee, NSW (featured project; NVD’s service area is South Sydney & Sydney metro) |
| Sector | Commercial |
| NVD scope | Full electrical package for the gym fit-out |
| Builder / client | Snap Fitness Huntlee name approved by Nathan — no builder named |
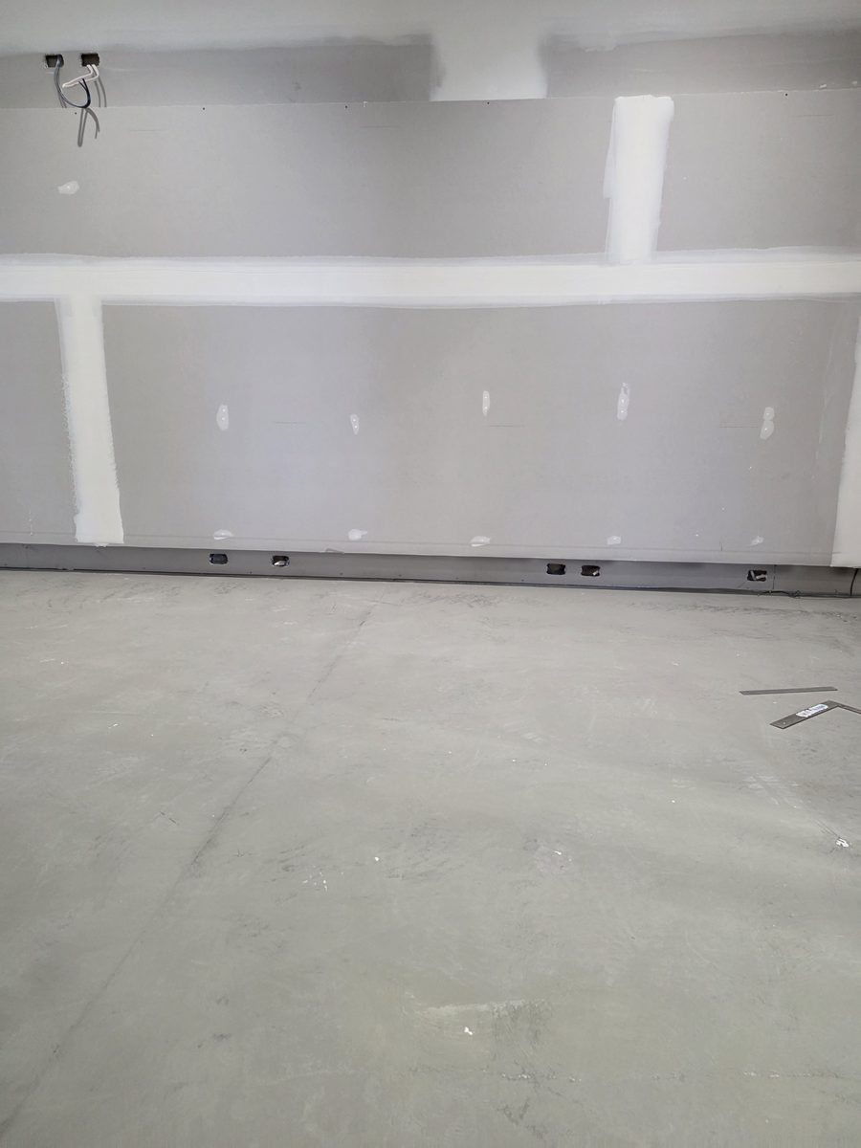
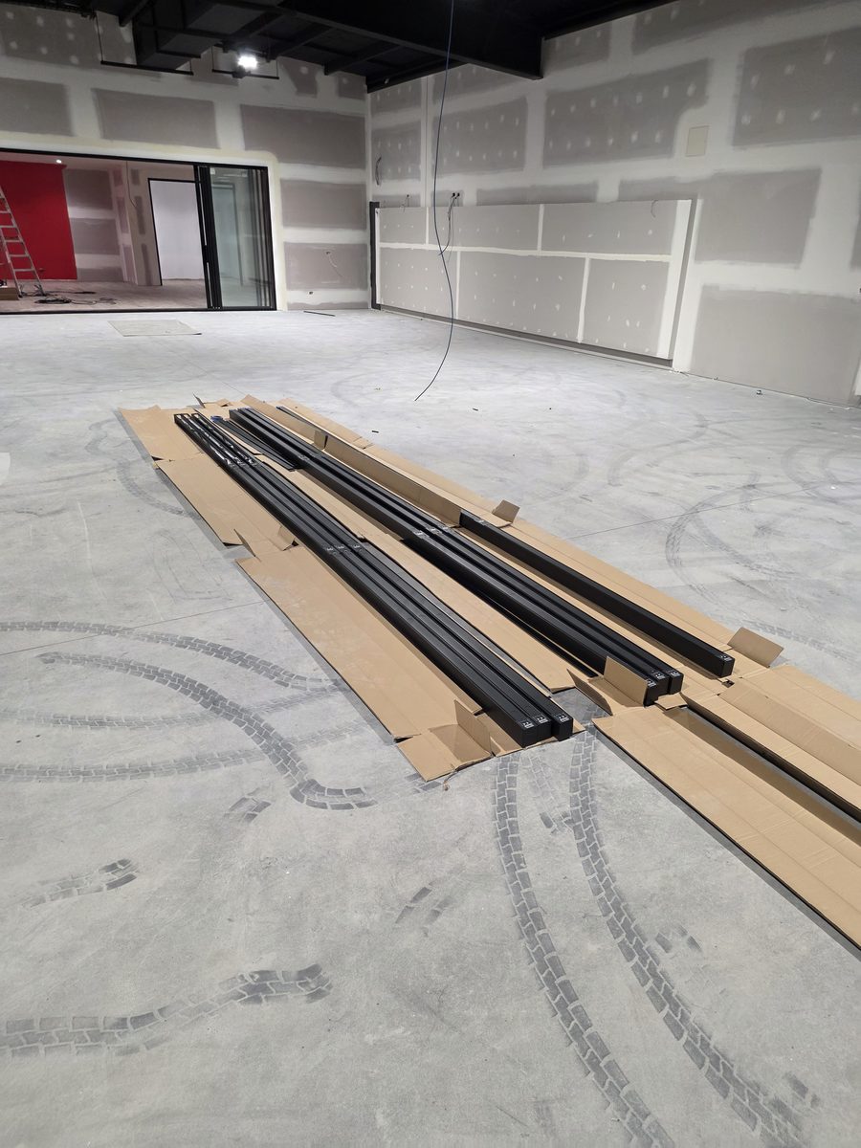
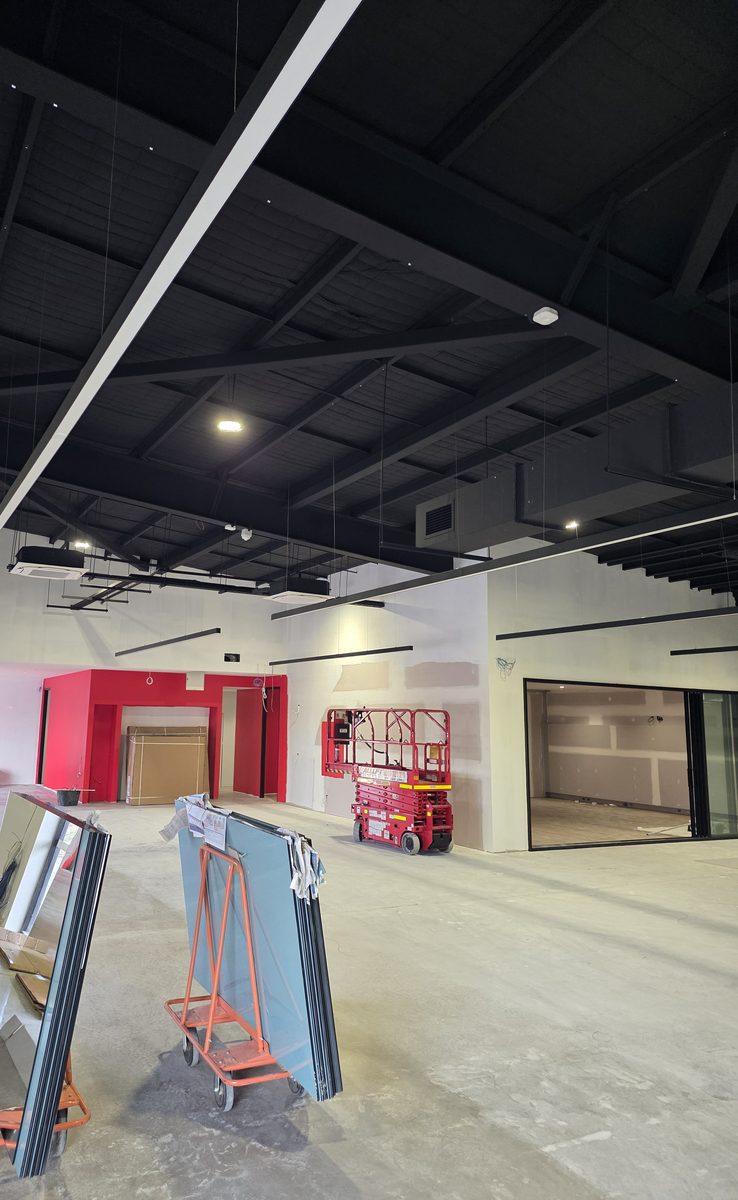
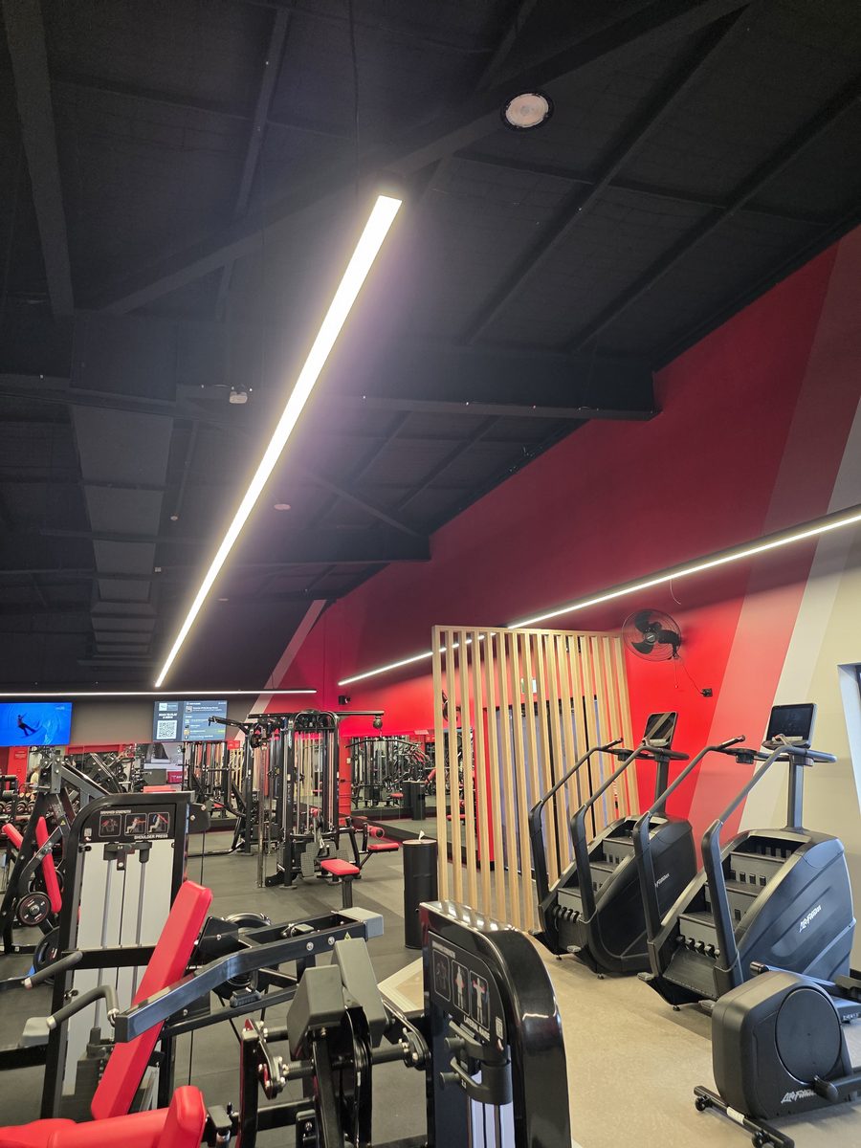
| Photo sequence | Before / in progress 21–23 April → finished 13 May |
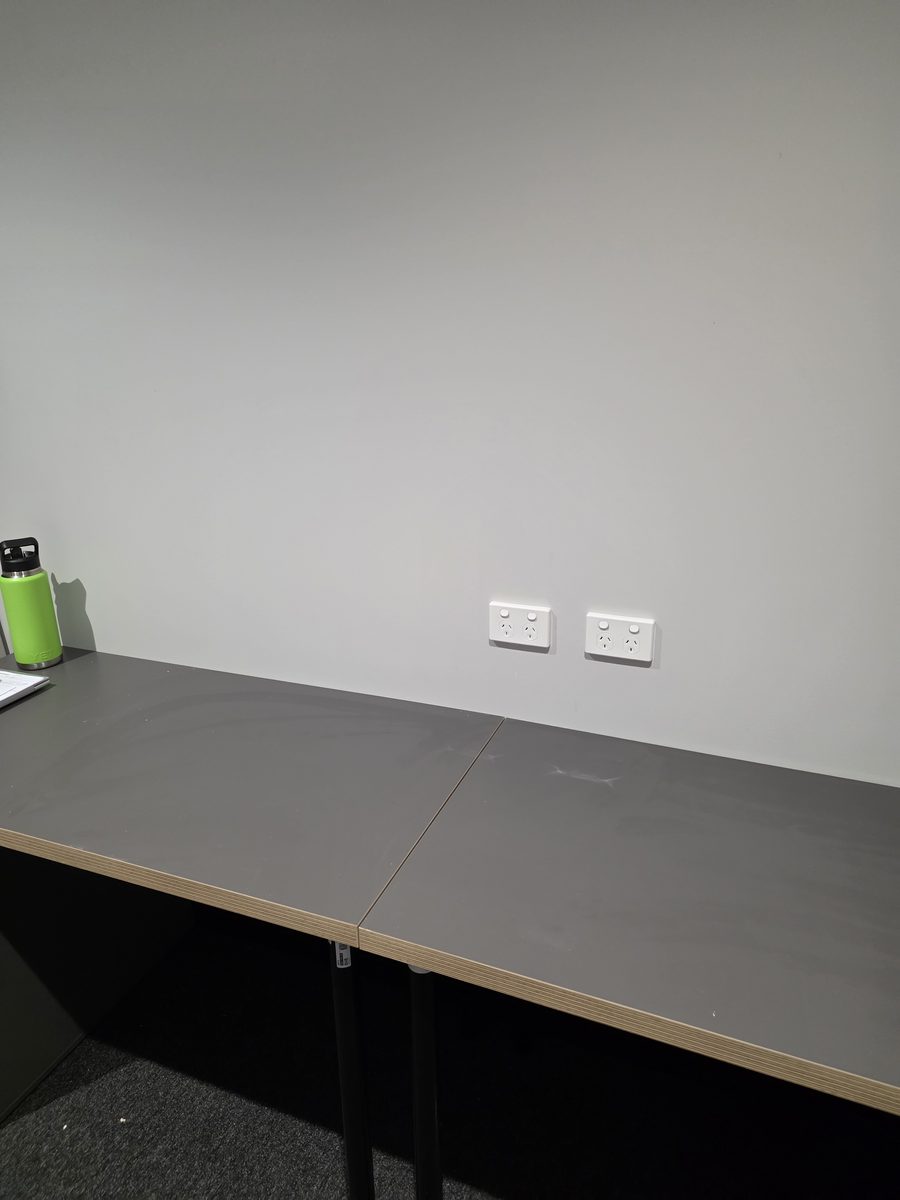
Challenge: Take an empty tenancy shell — bare plaster and concrete, lighting battens still on the floor — to a finished, ready-to-train gym.
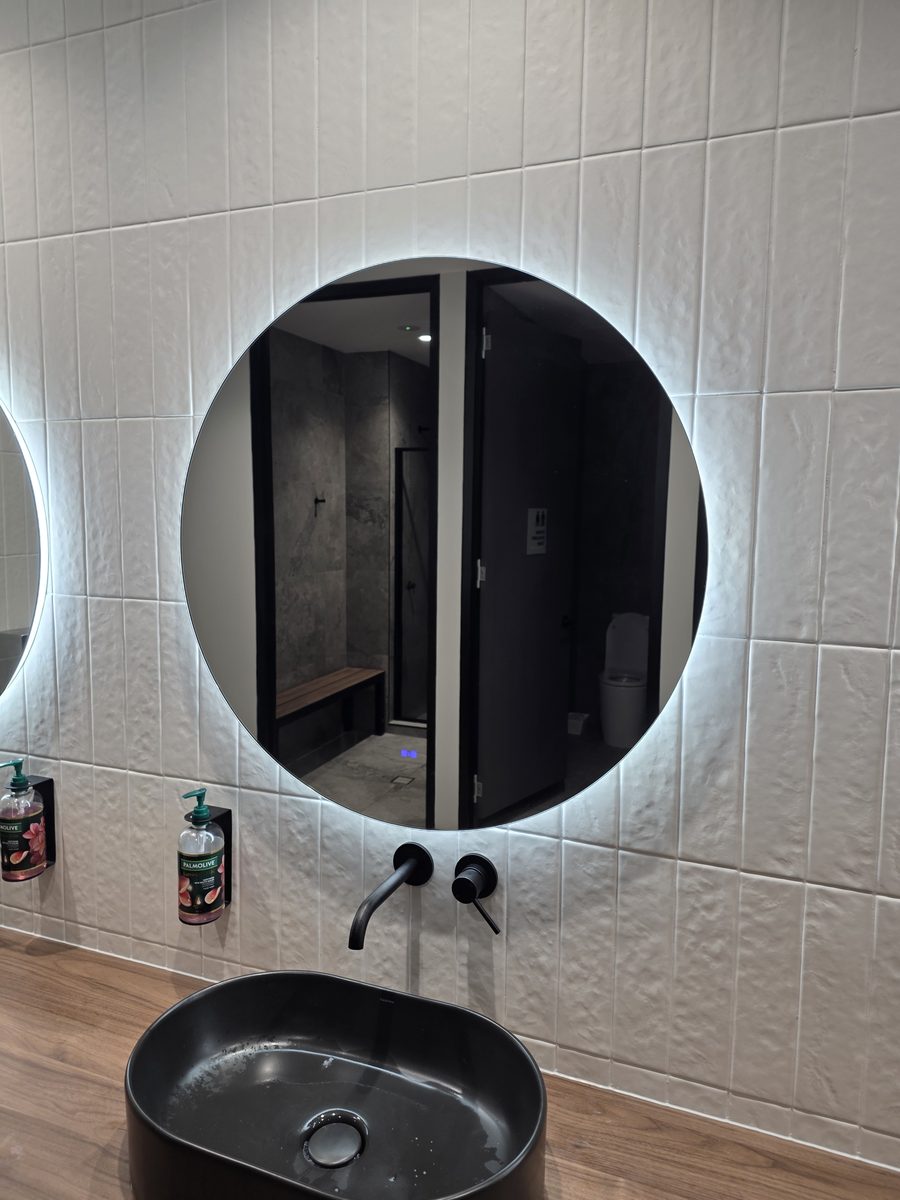
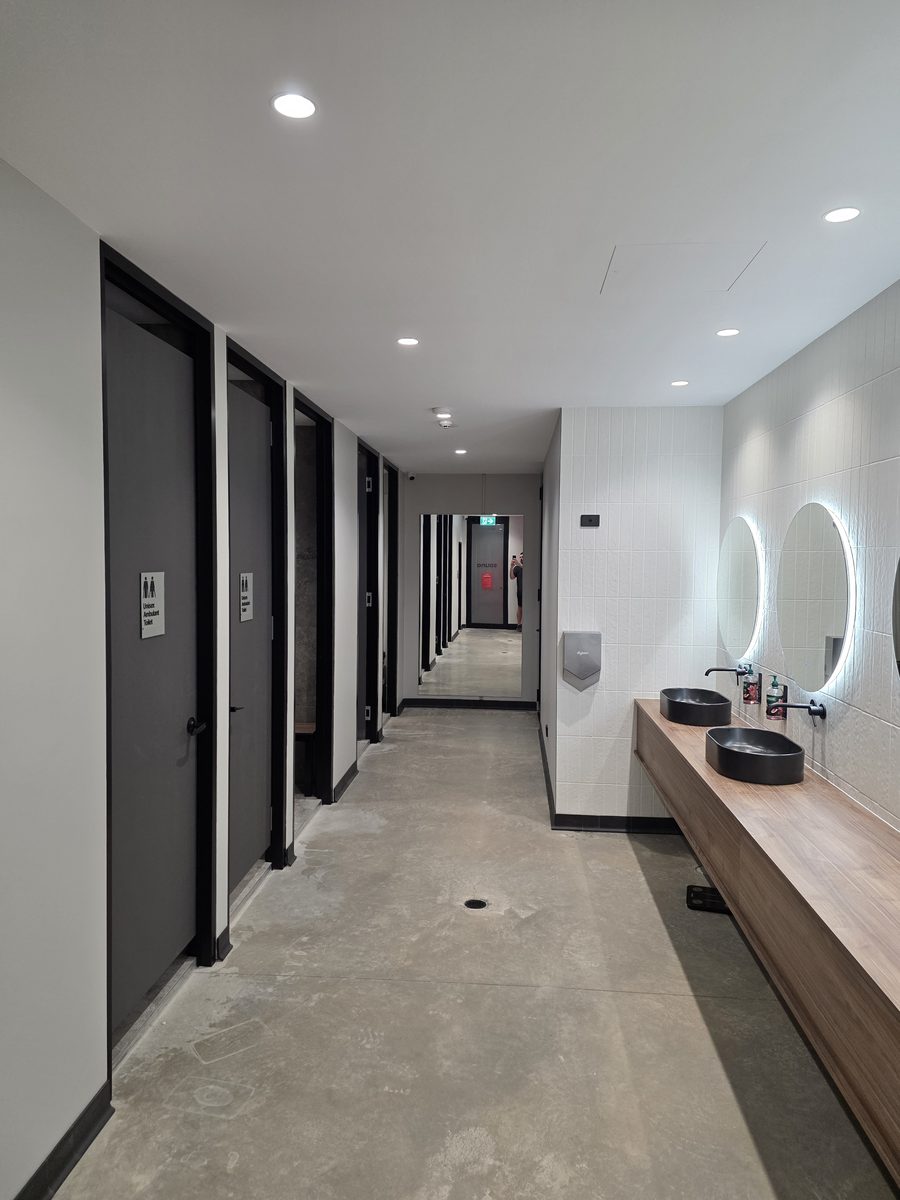
Solution: NVD delivered the full electrical package through the fit-out stages photographed in April to May: suspended linear LED lighting and downlights, illuminated reception and feature signage, power for the office and amenities, and back-lit mirror lighting in the amenities.
Result: A fully lit, powered gym as photographed on 13 May — reception, cardio and weights floors, illuminated signage and finished amenities. No switchboard close-up is shown in this photo set.
Scope described from the job photos and project record only — no contract value, testimonial or compliance document is published here.
Building or fitting out something similar? Send us your plans →
| Project | Picnic Point duplex — a high-end duplex in Picnic Point |
|---|---|
| Location | Picnic Point, NSW (within NVD’s South Sydney & Sydney metro service area) |
| Sector | Residential |
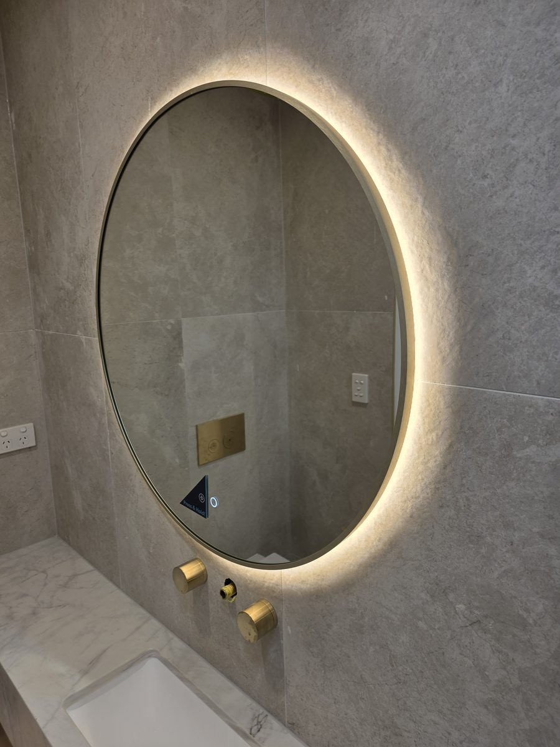
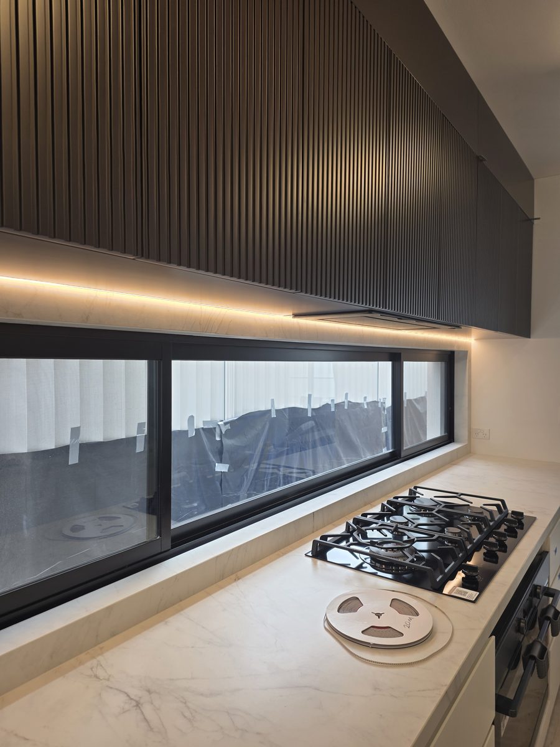
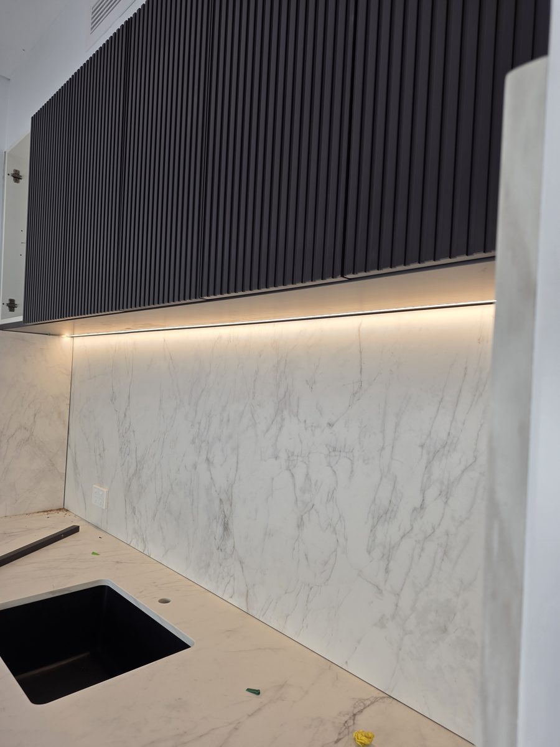
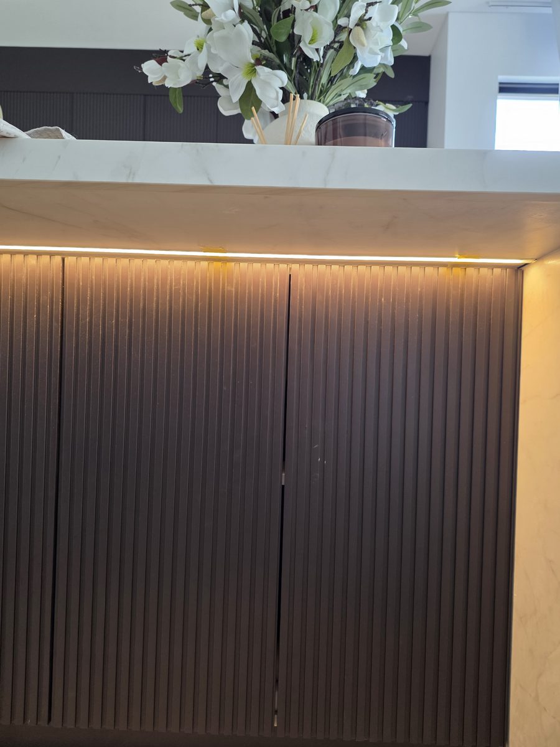
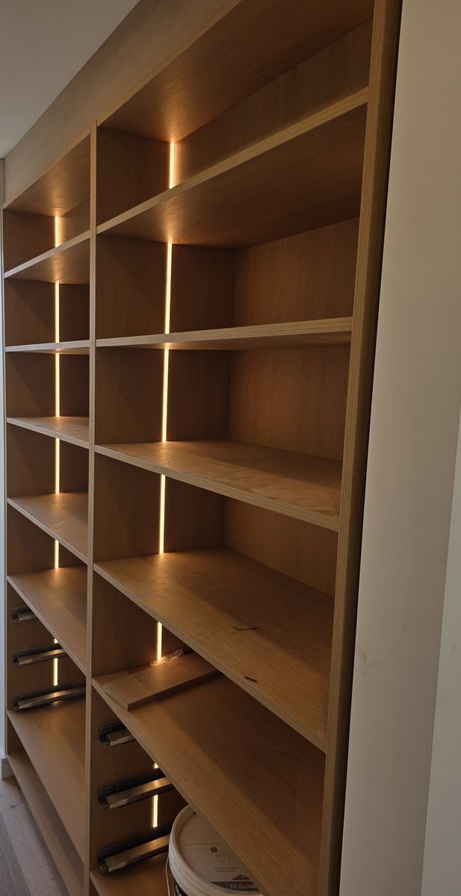
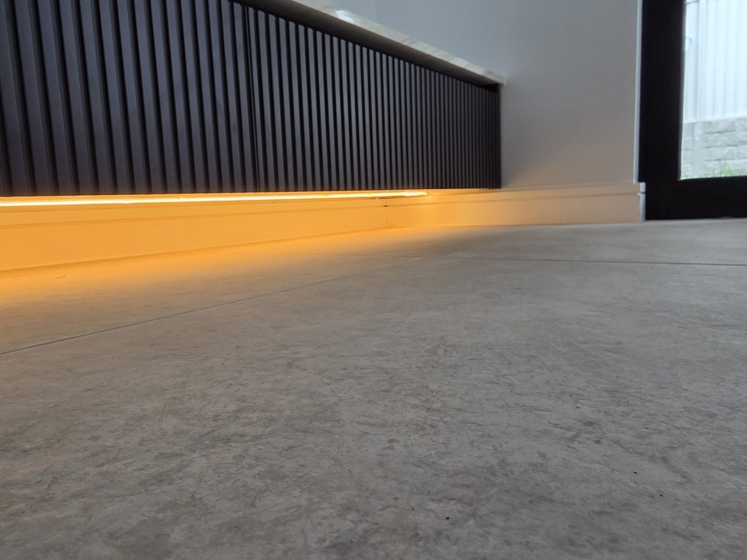
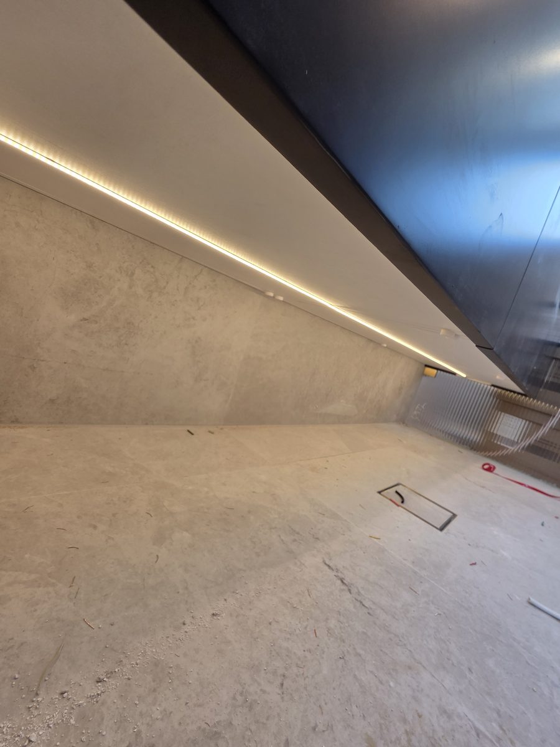
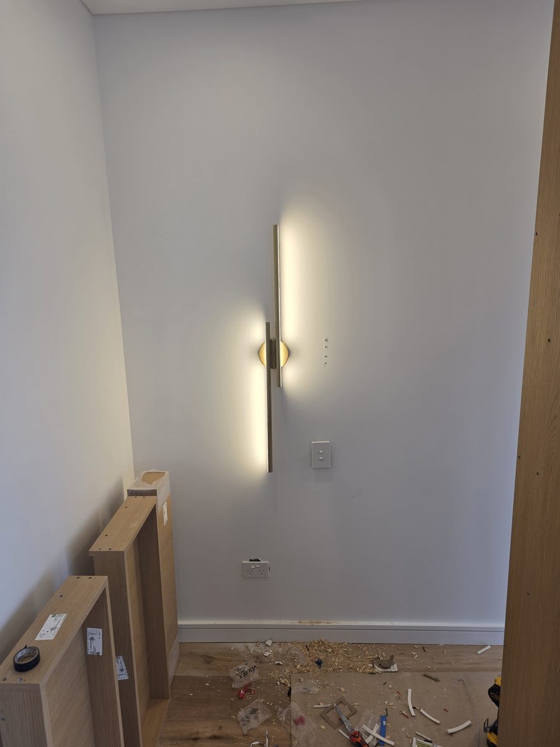
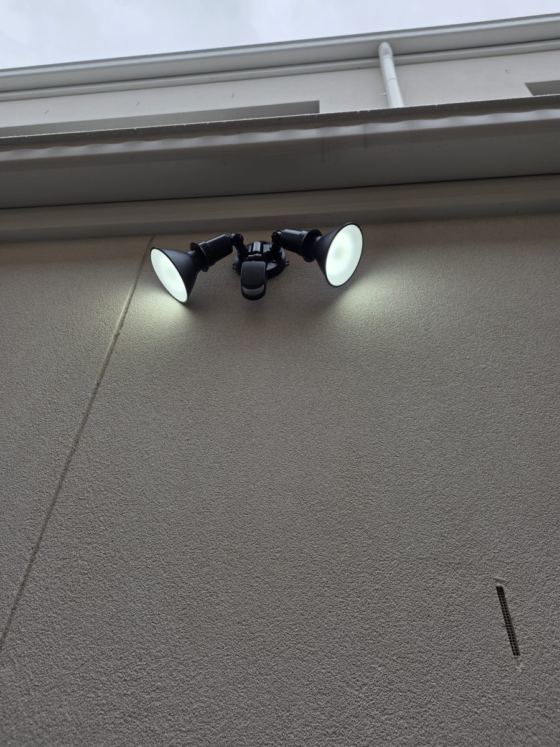
| NVD scope | Feature lighting as photographed: back-lit bathroom mirrors, kitchen under-cabinet and island LED, wardrobe LED shelving, toe-kick LED, a vertical wall light and exterior sensor spotlights |
| Builder / client | Not named — no naming permission for this project |
| Photo stage | Fit-off / just-finished, mostly unfurnished — captioned as stage work, not styled finished-home photography |
Challenge: A high-end duplex where kitchens, bathrooms and joinery rely on integrated feature lighting rather than single room lights — LED strips and fittings built into mirrors, cabinetry and shelving, photographed at fit-off.
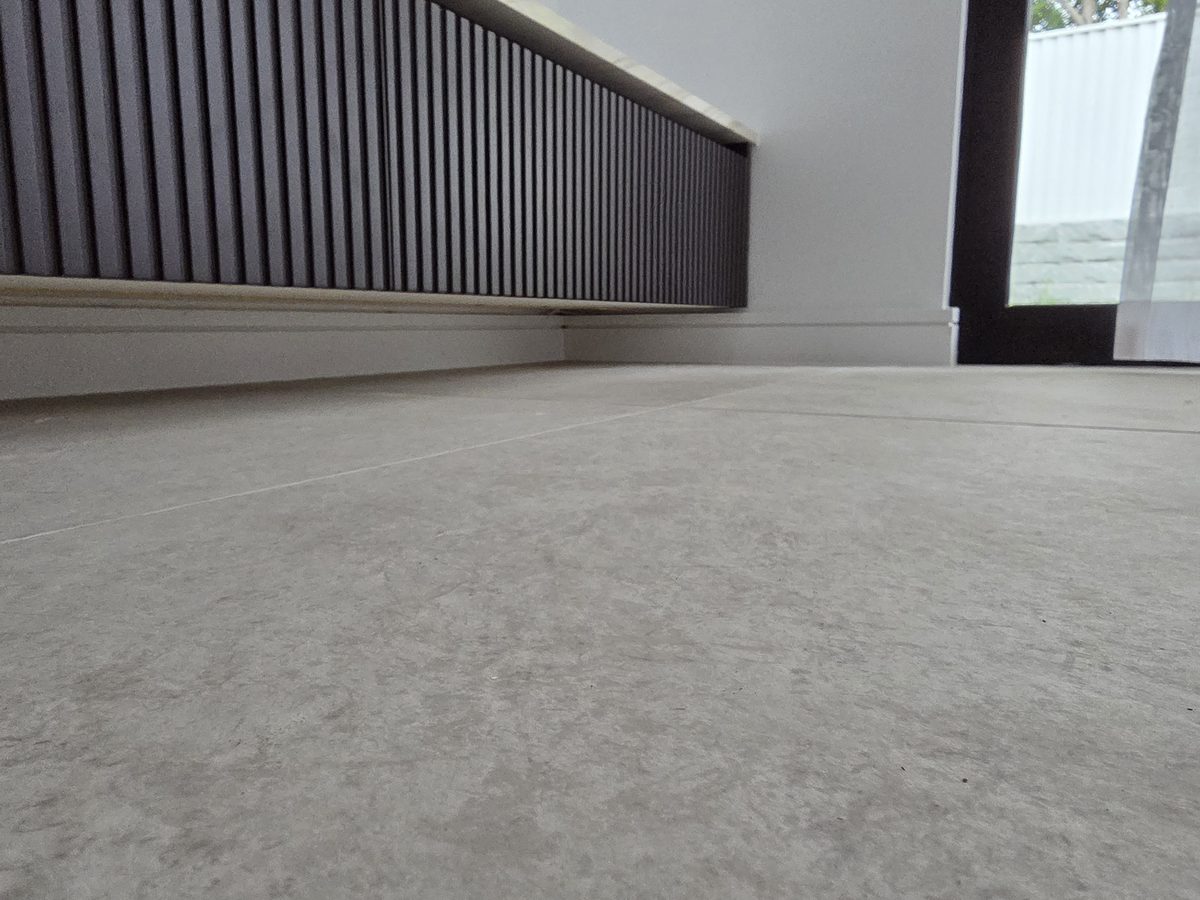
Solution: The photographed work shows back-lit bathroom mirrors, warm under-cabinet LED washing the marble benches and splashback, LED under the kitchen island, vertical LED strips in wardrobe shelving, toe-kick LED under fluted living joinery, a vertical brass wall light and twin exterior sensor spotlights.
Result: As photographed at fit-off / just-finished stage — the feature lighting in place and lit in the kitchen, bathrooms, wardrobe and living joinery, with rooms still unfurnished. No styled final-home result is claimed from these stage photos.
Scope described from the job photos only — no builder or client name, contract value or testimonial is published for this project.
Planning a high-end home or renovation in South Sydney? Residential electrical → · Building something similar? Send us your plans →
| Project | Bimbadgen — The Lane Retreat — retreat accommodation |
|---|---|
| Location | Hunter Valley, NSW (featured project — outside NVD’s South Sydney / Sydney metro service area) |
| Sector | Accommodation |
| NVD scope | Electrical works package for a multi-room accommodation retreat |
| Builder / client | Bimbadgen — The Lane Retreat named with Nathan’s approval — no builder named |
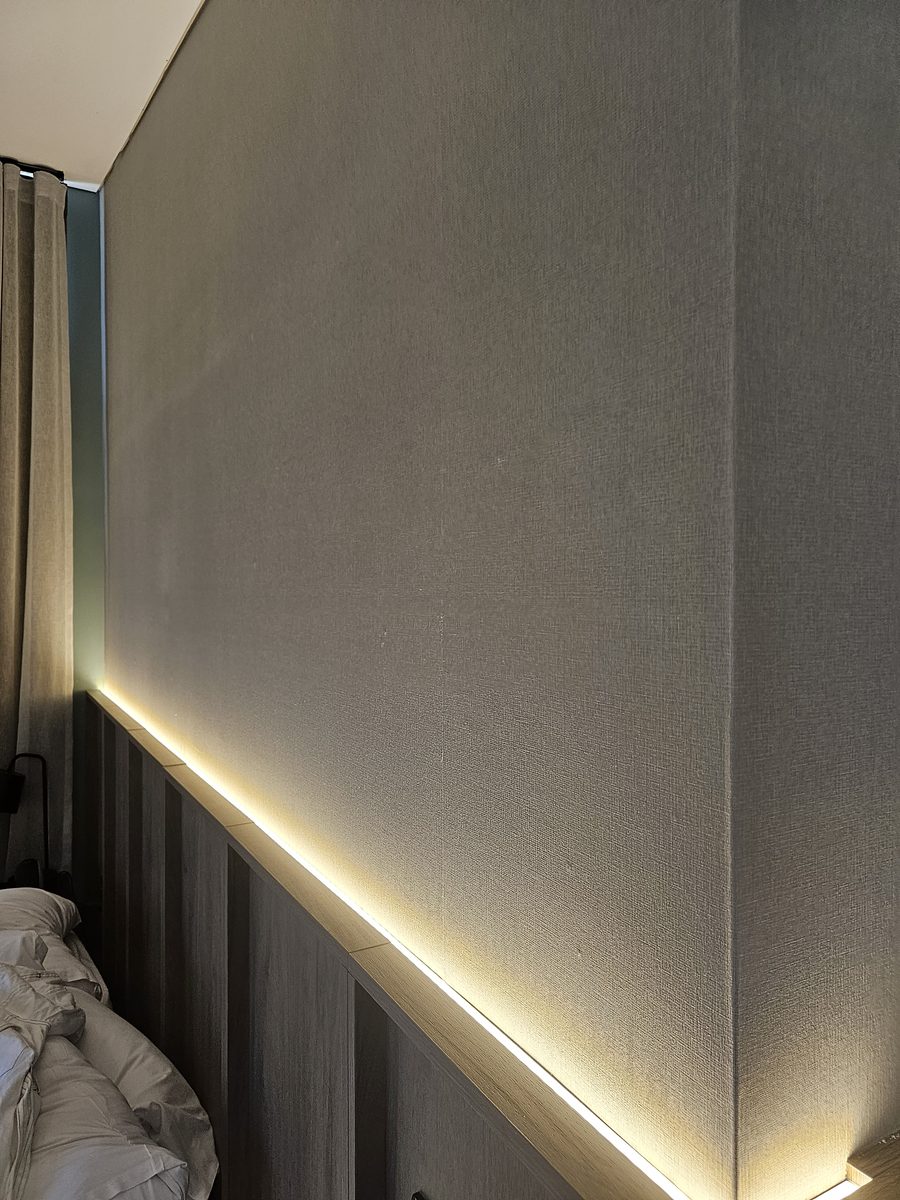
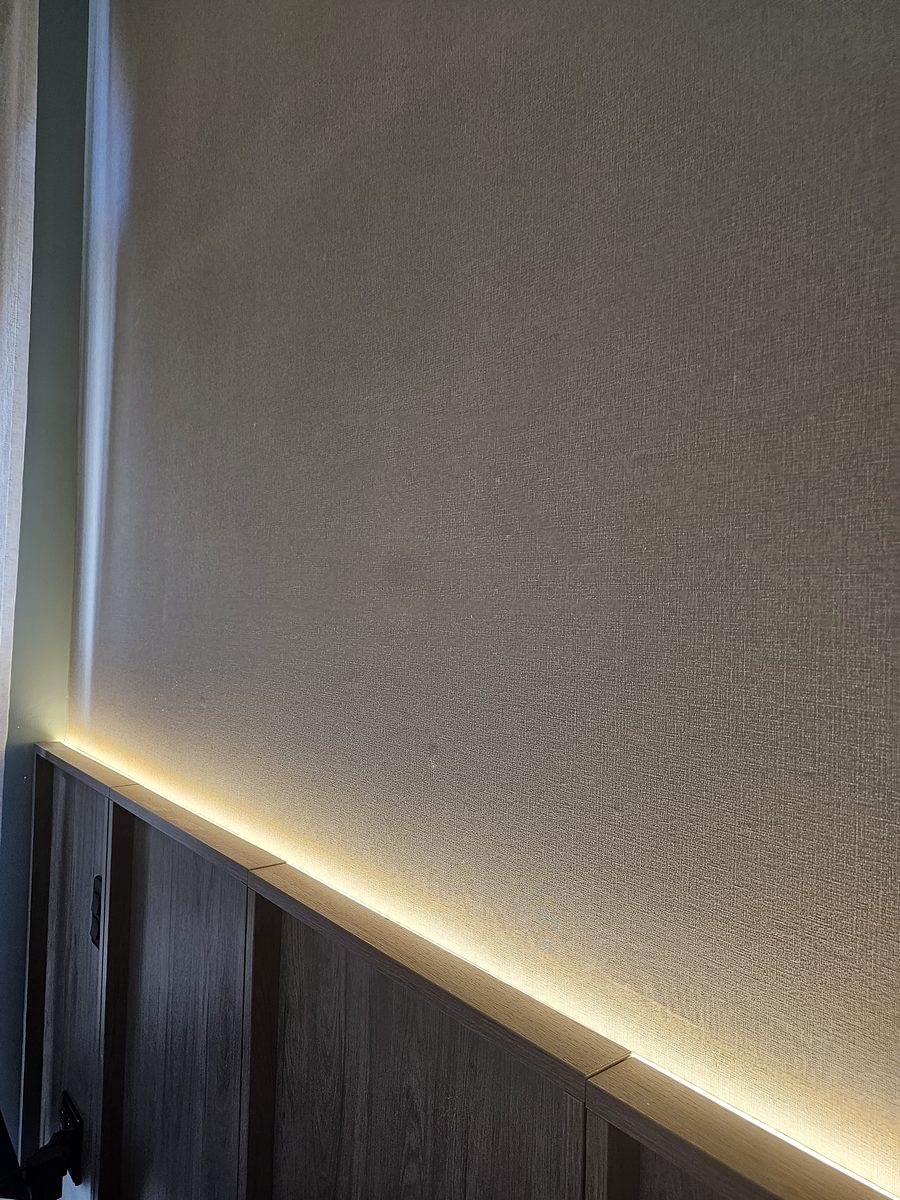
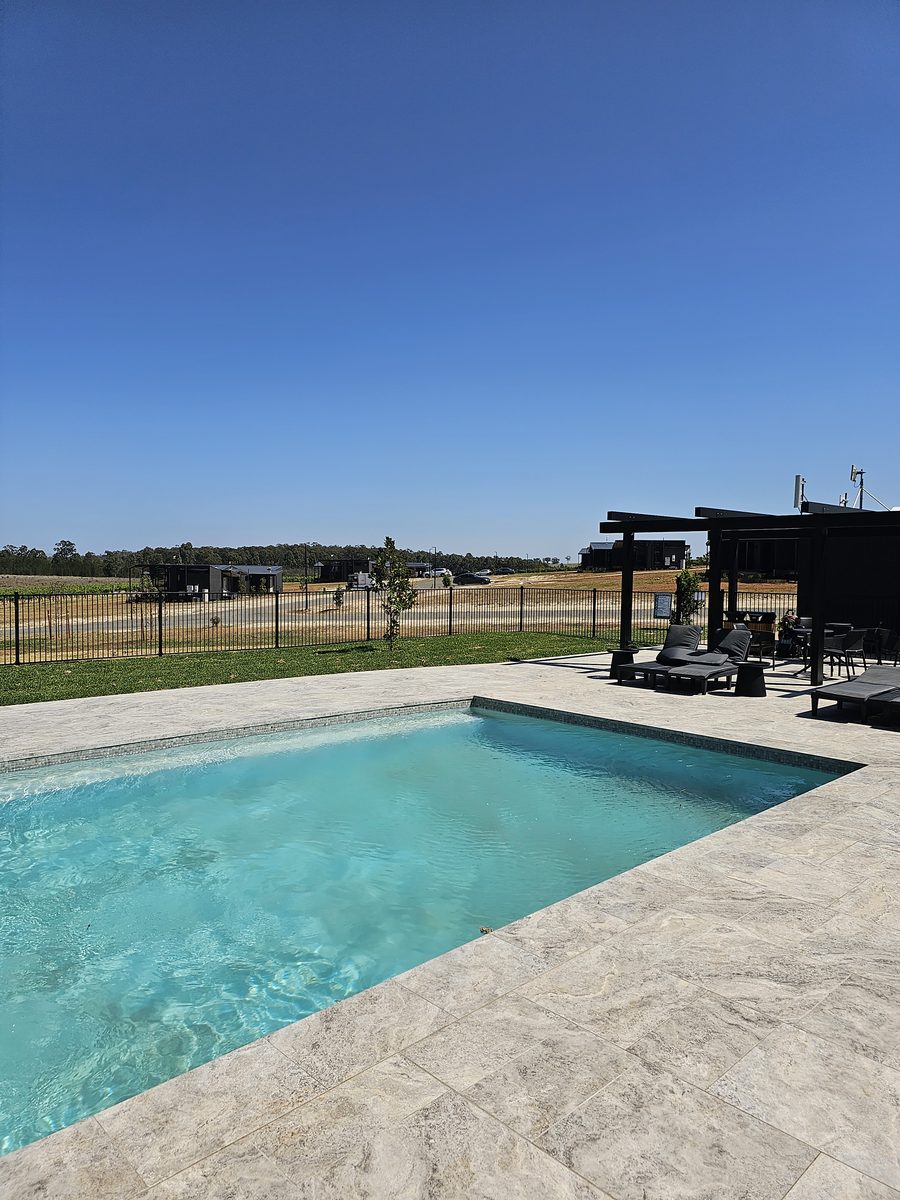
| Photo stage | Finished detail photos, plus one context photo of the retreat |
The finished detail photos show concealed LED lighting above the bedhead in an accommodation room at Bimbadgen — The Lane Retreat.
The wider scope is described only as an electrical works package for a multi-room accommodation retreat. No further scope items are listed here.
Draft case study — scope described generically as above; no testimonial, contract value or compliance claim is published for this project.
Planning accommodation, hospitality or commercial work? Commercial electrical → · Building something similar? Send us your plans →
Each future case will follow: Project type in Suburb — with [builder/client, permission] · Facts box (suburb, sector, scope, stages) · Challenge → Solution → Result · Stage gallery (install / rough-in / fit-off / finished, captioned) · Testimonial (named, with permission) · “Building something similar? Send us your plans.” No contract values will be published.